

Recyclable and smart composite materials for lighter, safer and more efficient structures
September 10, 2026
MONET: Artificial intelligence to improve the reliability of low-cost sensors for environmental and industrial applications
October 23, 202608/10/2026
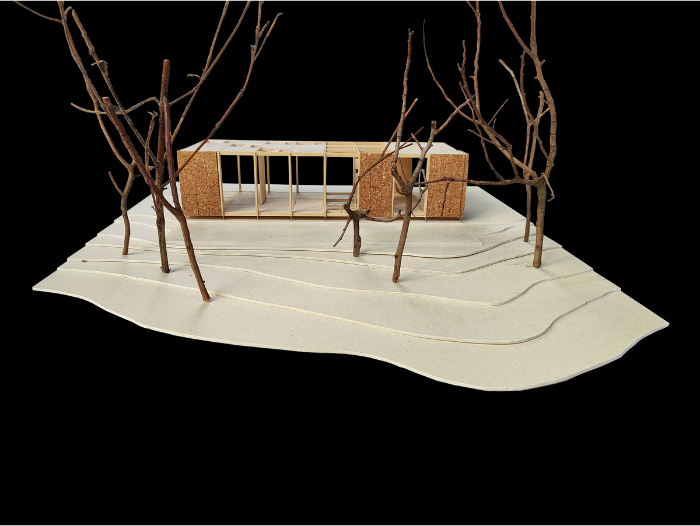
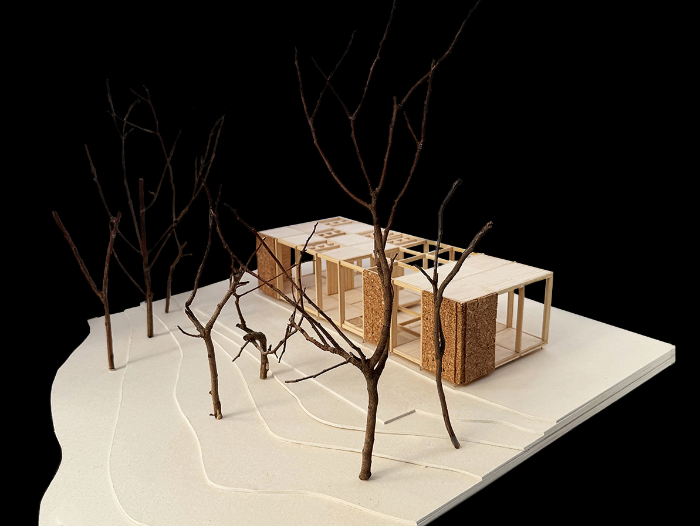
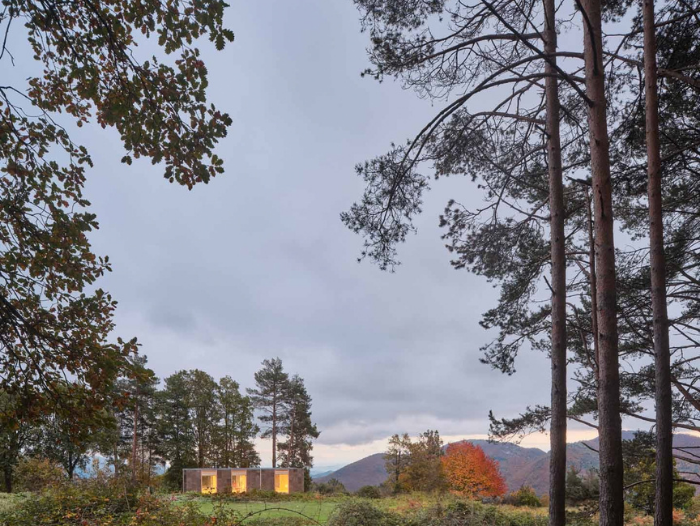
The Casa Bosc project explores a lightweight, modular and prefabricated timber construction system designed to reduce the environmental impact of housing while making it easier to build and adapt to different contexts. The project has been developed by researchers from the Architectural Rehabilitation and Restoration Research Group (REARQ) at the Universitat Politècnica de Catalunya - BarcelonaTech (UPC) and the company ÀGORA.
Building homes with a lower impact on the landscape
Housing construction in natural environments often involves significant transformation of the site, due to land occupation, earthworks, access routes and the materials used.
In response to this challenge, Casa Bosc proposes a small-scale architectural intervention that seeks not only to reduce the impact of the new construction, but also to reverse some of the previous alterations to the site. With minimal foundations and a layout adapted to the existing conditions of the terrain, the project supports the gradual restoration of the continuity of the woodland.
The prototype has been built on a plot in Font-rubí, Camprodon, which had previously been transformed through tree felling, the construction of a vehicle access track and changes to the original topography. The intervention therefore starts from an already altered setting and approaches architecture as an opportunity to repair the site and support its gradual renaturalisation.
A modular, prefabricated and replicable system
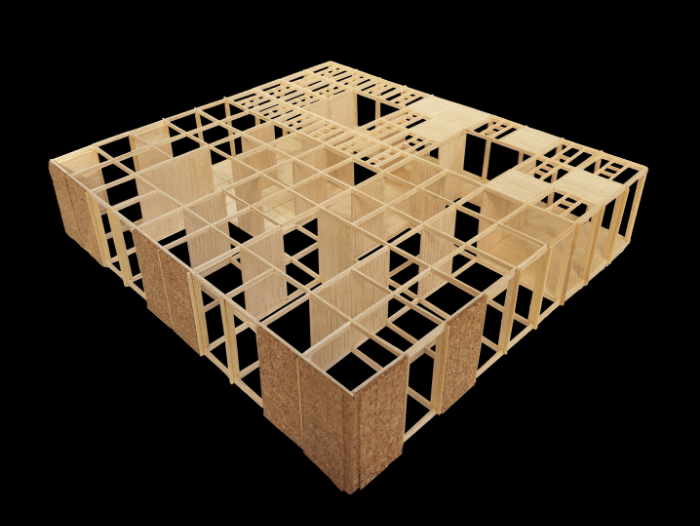
Beyond the construction of a single home, Casa Bosc has developed a construction system that can be applied to other projects. It is based on a 1.5 × 1.5 metre modular grid that can be used to configure different domestic spaces and create a range of housing layouts. The system is timber-based and reduces the number of components in order to simplify fabrication and assembly.
A significant part of the construction takes place off-site, in a workshop, where the different components are manufactured, tested and organised before transport. The elements are then taken to the plot and assembled on site, while site preparation can be carried out in parallel. In the prototype developed, the prefabrication phase lasted three months and the on-site assembly took one month.
The project also explores the possibility of involving non-specialist users in the construction process, with professional support. To this end, a self-build manual has been developed, describing step by step how the house can be assembled and dismantled.
Low-impact materials and waste reuse
Circularity is embedded in the construction system itself. The building envelope uses OSB panels, wood-based boards made from thin wood strands or flakes arranged in different layers and pressed together with resins, and incorporates wood shavings generated during the manufacture of the house itself as insulation. OSB panels are strong, lightweight, cost-effective and easy to process. Cork is also used in the external envelope, reused railway sleepers are employed to create paths across the plot, and stones from the excavation are used for roof drainage.
This approach combines industrialised construction, resource efficiency and reduced intervention on the site, demonstrating the potential of modular timber systems to deliver housing solutions with a lower environmental impact.
The REARQ research group has contributed its expertise in systematising construction processes and establishing intervention protocols based on a comprehensive and sustainable understanding of the environment in which the project is located.
The Casa Bosc prototype has a floor area of 70 m² and a contract execution budget of €100,000, equivalent to approximately €1,400/m². Compared with the usual cost of conventional construction of this type, which is around €1,500–2,000/m², the system could represent an estimated cost saving of approximately 20–25%, depending on the characteristics of the project.
The advantage is even more significant in terms of construction time. Thanks to prefabrication and modular assembly, the construction process can be between five and ten times faster than conventional construction, substantially reducing project delivery times.
The off-site development phase took place between September and October 2024, while the in situ works ran from September 2024 to January 2025.
In addition to the UPC, the company ÀGORA participated in the project. ÀGORA specialises in industrialised construction, rehabilitation and small-scale interventions.
Technology
You want to know more?
Related Projects
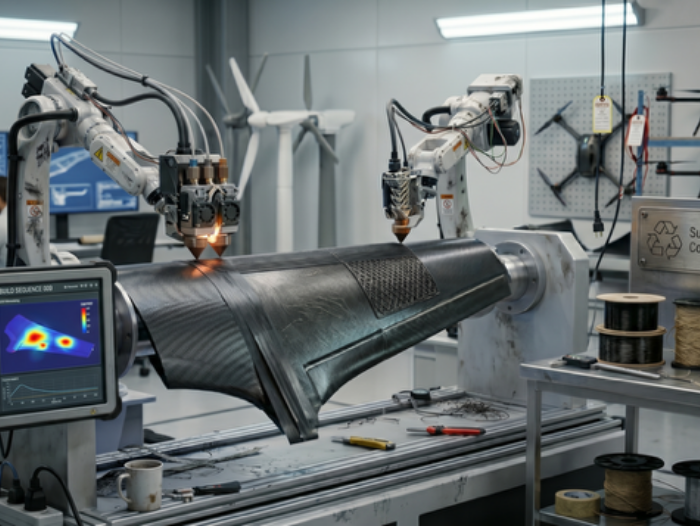
- The Control, Data and Artificial Intelligence (CoDAlab) research group at the Universitat Politècnica de Catalunya - BarcelonaTech (UPC) is taking part in the ATHENS project, which is developing recyclable thermoplastic composite materials with advanced real-time monitoring systems to improve the manufacture, safety and service life of lightweight structures.
- The Interdisciplinary Group on Building Science and Technology (GICITED) and the Energy, Catalysis, Process and Reaction Engineering (ENCORE) research group at the Universitat Politècnica de Catalunya - BarcelonaTech (UPC) are participating in the European ArchiSpace project, to develop infrastructure prototypes for human settlements in extraterrestrial environments using materials and conditions analogous to those on the Moon and Mars.
- The Research Group in Smart and Sustainable Resources and Industries (RIIS) at the Universitat Politècnica de Catalunya - BarcelonaTech (UPC) is developing the ZeroCarbonPave project, which aims to assess the feasibility of incorporating biochar as filler and/or as the fine fraction of granular material in bituminous mixtures, with the objective of reducing the carbon footprint associated with the manufacture and laying of road pavements.
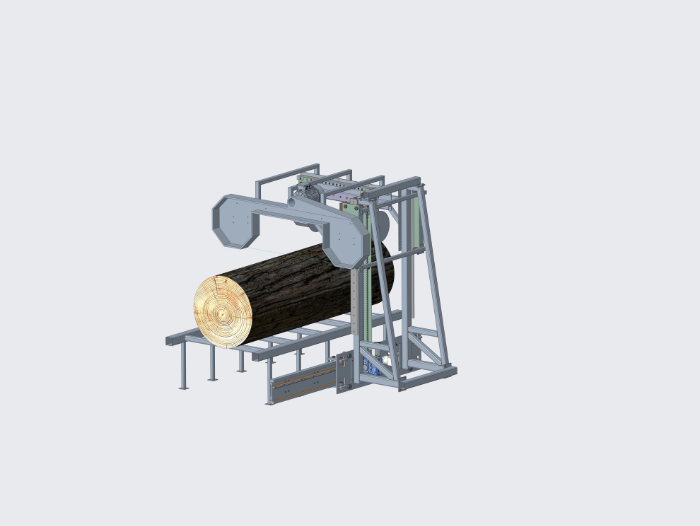
- The Centre for Industrial Equipment Design (CDEI) at the Universitat Politècnica de Catalunya - BarcelonaTech (UPC), together with the IRI, Institut de Robòtica i Informàtica Industrial (CSIC-UPC), is participating in the development of a pre-commercial prototype of an automatic portable sawmill that integrates computer vision, artificial intelligence and computer numerical control to improve productivity, efficiency and safety in local wood processing for the company Envall Coop. S.L.